









India’s Forgotten Earthquake-Resistant House Design
Published on 8 August 2026 by Archana Gavas
India’s traditional homes offer powerful lessons in earthquake resilience using flexibility, lightweight construction, and locally adapted building techniques instead of brute strength.

Nobody in a site office will admit this, but a rigid, “strong” house is often the one that kills people in an earthquake.
Houses that are flexible, loosely joined, and humble in appearance are more likely to survive. I know it sounds backwards. Stay with me.
I’m Archana. I trained as an architect, run a permaculture-led design practice, and have spent enough time on-site to know that the majority of what is sold as “earthquake-resistant house design” is marketing, not engineering.
Real seismic safety was developed generations ago, in villages, by builders who had never seen structural analysis software in their lives, using civil engineering techniques that are only now being properly named.
So today, I’m not going to give you a Pinterest board. I’m giving you the actual mechanics — the types of civil engineering techniques that a structural consultant would explain to you privately, over chai, after the client has left the room.
Key Takeaways
- Flexibility beats rigidity. Dry-stone, timber-laced construction absorbs seismic energy instead of fighting it, the same principle modern base isolation systems try to recreate with steel and rubber.
- Kath Kuni (Himachal Pradesh) alternates timber layers with dry stone, with zero mortar, so the stones can shift and dissipate shock.
- Bhunga houses (Kutch, Gujarat) survived the catastrophic 2001 Bhuj earthquake largely intact because of their cylindrical form and lightweight thatch roof, not because of stronger materials.
- Dhajji Diwari (Kashmir/Himalayan belt) is a timber lattice frame infilled with loose stone or brick, structurally similar in logic to modern light-gauge steel framing.
- Current building codes in India (IS 1893, IS 4326, and IS 13828) actually recognize and permit versions of these vernacular systems, which most homeowners just don’t know.
- Structural health monitoring and seismic retrofitting exist precisely because we stopped building the way these three systems did and now have to bolt safety back onto rigid concrete after the fact.
- You don’t need imported technology to build an earthquake-proof house in India. You need the right system, applied honestly to your site, budget, and climate.
What Earthquake-Resistant Building Design Actually Means (It’s Not What You Think)
Most people hear “earthquake resistant house design” and picture something indestructible. Thick concrete. Steel everywhere. A bunker.
That instinct is wrong, and it’s expensive.
An earthquake doesn’t push a building over. It shakes the ground under it, and the building has to respond to that motion without breaking apart.
So the real design question isn’t “how strong can I make this?” It’s “how does this structure move, and where does the shaking energy go?”
There are only three honest answers:
- Absorb it — let a flexible system flex, drift, and dissipate the energy as friction or small movement (Kath Kuni, Dhajji Diwari).
- Isolate it — decouple the building from the ground motion entirely, so the structure barely feels the shake (modern base isolation systems).
- Survive the form — shape the building so it naturally resists distortion, even if it can’t isolate or absorb much (Bhunga’s cylindrical wall).
Every vernacular system I’m about to walk you through picked one of these three strategies decades before we gave them names in a textbook and every one of them is, at its core, an earthquake-resistant building design worked out by trial, failure, and generations of correction.
Technique 1: Kath Kuni — The Himalayan System That Turns Stone Into a Shock Absorber
Press enter or click to view image in full size
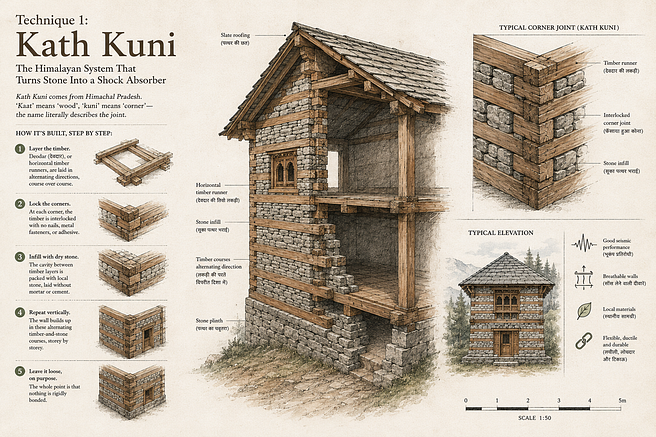
Kath Kuni comes from Himachal Pradesh. Kaat’Kaat’ means ‘wood’, ‘kuni’ means ‘corner’ –kuni means corner — the name literally describes the joint.
How it’s built, step by step:
- Layer the timber. Deodar, or horizontal timber runners, are laid in alternating directions, course over course.
- Lock the corners. At each corner, the timber is interlocked with no nails, metal fasteners, or adhesive.
- Infill with dry stone. The cavity between timber layers is packed with local stone, laid without mortar or cement.
- Repeat vertically. The wall builds up in these alternating timber-and-stone courses, storey by storey.
- Leave it loose, on purpose. The whole point is that nothing is rigidly bonded.
Why it works, mechanically:
Because the stone infill isn’t cemented in, the individual stones can shift, grind, and resettle when the ground shakes.
- That friction between loose stones eats seismic energy the way a car’s shock absorber eats a pothole.
- A fully mortared masonry wall can’t do this, as it has to crack to release energy, and a crack in a rigid wall spreads catastrophically.
This is the exact principle that modern seismic retrofitting tries to reintroduce into old rigid buildings: controlled, distributed movement instead of one big rigid failure point.
Technique 2: Bhunga Houses — Why a Round Wall Survived When Kutch’s Rectangular Buildings Didn’t
Press enter or click to view image in full size
When the 2001 Gujarat earthquake hit Bhuj, it flattened a huge amount of conventional construction.
The traditional circular Bhunga houses of Kutch, largely, did not fail the same way. That’s not folklore, as it’s a well-documented post-disaster observation that changed how Indian engineers talk about vernacular seismic design.
What a Bhunga actually is:
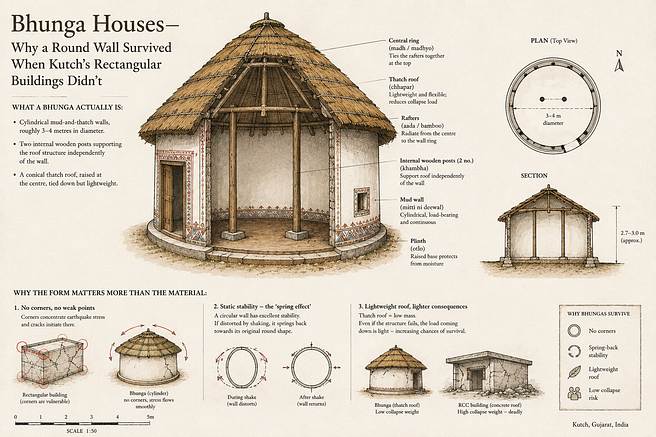
- Cylindrical mud-and-thatch walls, roughly 3–4 metres in diameter.
- Two internal wooden posts supporting the roof structure independently of the wall.
- A conical thatch roof, raised at the centre, tied down but lightweight.
Why the form matters more than the material here:
- A cylinder has no corners. Corners are where earthquake stress concentrates and cracks initiate; that’s true in a Bhunga, and it’s equally true in a badly detailed modern RCC building.
- A circular wall also has excellent static stability: if the shape gets momentarily distorted by shaking, it wants to spring back towards its original round profile, the same way a springy ring resists staying bent.
And because the roof is thatch, not concrete, the total collapse weight is dramatically lower. If a Bhunga does fail, the load coming down on the people inside is light enough to survive, not fatal.
This is a lesson most people never hear from a contractor: reducing what can fall on you is as much a life-safety strategy as reducing whether the building falls at all.
Technique 3: Dhajji Diwari — The Decorative Crisscross That Is Actually the Structure
Press enter or click to view image in full size
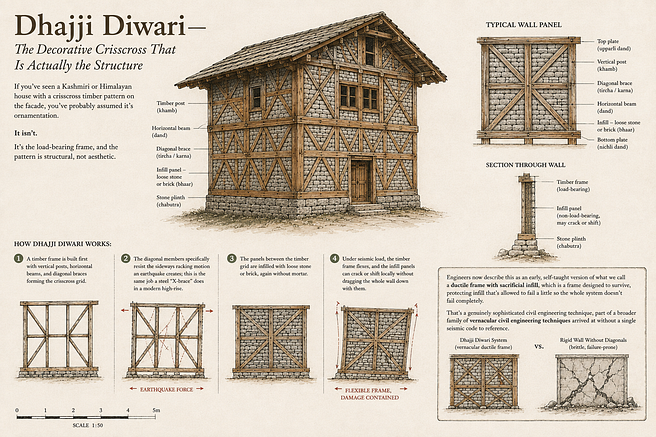
If you’ve seen a Kashmiri or Himalayan house with a crisscross timber pattern on the facade, you’ve probably assumed it’s ornamentation.
It isn’t. It’s the load-bearing frame, and the pattern is structural, not aesthetic.
How Dhajji Diwari works:
- A timber frame is built first with vertical posts, horizontal beams, and diagonal braces forming the crisscross grid.
- The diagonal members specifically resist the sideways racking motion an earthquake creates; this is the same job a steel “X-brace” does in a modern high-rise.
- The panels between the timber grid are infilled with loose stone or brick, again without mortar.
- Under seismic load, the timber frame flexes, and the infill panels can crack or shift locally without dragging the whole wall down with them.
Engineers now describe this as an early, self-taught version of what we call a ductile frame with sacrificial infill, which is a frame designed to survive, protecting infill that’s allowed to fail a little so the whole system doesn’t fail completely.
That’s a genuinely sophisticated civil engineering technique, part of a broader family of vernacular civil engineering techniques arrived at without a single seismic code to reference.
Why Modern Concrete Construction Gets This Backwards
Here’s the uncomfortable part.
A huge amount of modern Indian residential construction is rigid RCC frames with brick infill, and it’s often built with almost none of the careful detailing that makes RCC genuinely safe.
Rigid systems only work if every single joint, every stirrup spacing, and every column-beam connection are done correctly, to the letter of the building codes India already has on the books, like IS 456, IS 1893, and IS 13920.
Most small-town and semi-urban construction skips a large percentage of that detailing to save cost and time.
So you end up with a structure that’s rigid, which means it can’t dissipate energy the way Kath Kuni or Dhajji Diwari can but also isn’t correctly engineered, so it can’t resist the load the way a well-built modern frame should either.
That’s the worst combination physically possible: no flexibility and no discipline.
I’ve written before about how cement-heavy construction is quietly making Indian homes hotter, costlier, and less healthy as seismic performance is just one more line item on that same bill.
The Modern Layer: Structural Health Monitoring and Base Isolation Systems
Press enter or click to view image in full size

I’m not anti-technology. I’m anti-blind-faith-in-technology.
Two genuinely useful modern tools deserve mention, because HNI clients and builders ask me about them constantly:
1. Structural health monitoring (SHM)
Sensors like strain gauges, accelerometers, and tilt sensors are embedded in a structure to continuously track how it’s actually moving and deforming in real time, including during and after a seismic event.
- For a large or high-value asset, SHM tells you, with data instead of guesswork, whether a building needs retrofitting before it becomes visibly dangerous.
- For a single-family home, full SHM is usually overkill. A periodic structural audit does the same job at a fraction of the cost.
2. Base isolation systems
Base isolation physically decouples a building from its foundation using rubber-and-steel bearings or sliding elements, so ground motion doesn’t transfer fully into the structure above.
It’s extremely effective in hospitals, government buildings, and some premium residential towers in India that now use it.
It’s also expensive, and it’s solving, with imported hardware, almost exactly the problem Bhunga’s round form and Kath Kuni’s loose-stone infill solved with local materials and geometry.
If you’re building a single high-value home, base isolation is worth pricing out. If you’re building a village home or a mid-budget residence, a well-detailed vernacular-informed system will often get you 80% of the safety at 20% of the cost.
Earthquake-Proof Materials: Vernacular vs Modern, Compared Honestly
Press enter or click to view image in full size
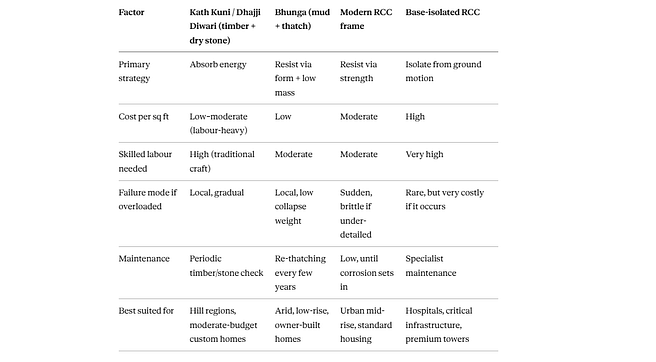
I go deeper into how traditional systems outperform “improved” modern replacements in my piece on natural building materials vs modern engineering, which is the same pattern that repeats in almost every material category, not just seismic design.
Seismic Retrofitting: What If Your House Is Already Built the Wrong Way?
Most of the questions I get aren’t “How do I build new?”
They’re saying, “I already have a house; is it going to survive the next big one?”
Here’s the honest, non-alarmist checklist:
- Get a structural audit first. Don’t retrofit blindly. A qualified structural engineer should assess your specific building, soil, and region before you spend a rupee.
- Check for soft stories. An open ground floor (common for parking) under a heavier upper structure is one of the single most dangerous conditions in Indian residential buildings. It needs bracing or shear walls, not cosmetic fixes.
- Look at your infill-frame connection. Loosely tied brick infill in an RCC frame is a known weak point, as this is where a Dhajji-Diwari-style detailing philosophy (frame takes the load, infill is allowed to give a little) can actually inform modern retrofit design.
- Jacketing for columns. Steel or fibre-reinforced polymer jacketing around existing RCC columns is a common, relatively affordable retrofit technique for older buildings.
- Don’t ignore the foundation. Retrofitting the superstructure while ignoring poor foundation soil behaviour (liquefaction-prone or loose fill soil) is retrofitting the wrong half of the building.
Seismic retrofitting isn’t a one-time fix you install and forget. It’s closer to what SHM does for large structures, which is an ongoing relationship with how your building is actually ageing.
Can You Build Like This Anywhere in the World?
Yes and this is the part people miss.
Kath Kuni, Dhajji Diwari, and Bhunga are not “Indian tricks”. They’re regional expressions of universal seismic-engineering principles: absorb energy, reduce rigid mass, and avoid stress-concentrating geometry.
You’ll find close cousins of Dhajji Diwari in Turkish hımış construction and in some traditional Japanese timber joinery. You’ll find close cousins of Bhunga’s low, round, lightweight-roof logic in traditional yurts and in some East African vernacular housing.
The principle travels. The material should stay local like timber species, stone type, and soil availability change from region to region, but the underlying physics doesn’t.
If you’re designing off-grid or landscape-integrated homes elsewhere, the same systems thinking applies to water and planting design too, as i’ve written about this in how permaculture and landscape architecture actually relate to each other, if you want to see the same logic applied beyond structure.
What This Actually Costs in India (Realistic Ranges)
Rough, real-world bands, as these vary heavily by region, so treat this as a planning starting point, not a quote:
- Vernacular timber-stone systems (Kath Kuni / Dhajji Diwari style): Often comparable to or slightly above standard load-bearing masonry once you account for skilled artisan labour, especially where timber has to be sourced sustainably.
- Bhunga-style low-rise mud/thatch construction: Among the lowest-cost seismic-resilient options available, but needs periodic rethatching maintenance.
- Standard RCC frame construction: Moderate cost, but real seismic safety depends entirely on detailing quality, like cutting corners here is where the “cost saving” actually comes from, and it’s the wrong place to save.
- Base isolation retrofit or new-build: Significantly higher upfront cost, justified mainly for high-value, high-occupancy, or critical structures.
The honest lifetime-cost comparison isn’t material A vs material B. It’s “how many decades of safe use am I getting per rupee spent?” and vernacular systems, done properly, often win that comparison quietly.
Practical Caveats Because I’d Rather You Trust Me Than Like Me
- Kath Kuni and Dhajji Diwari both need genuinely skilled traditional craftsmen. Poor execution of a “flexible” system is not safer than good execution of a rigid one; otherwise, it’s worse.
- Timber availability and sustainable sourcing are real constraints. Don’t specify Deodar because it sounds authentic if it isn’t regionally appropriate or legally sourced.
- Thatch and mud systems like Bhunga need active maintenance. They are not “install and forget”.
- None of these systems exempt you from getting a structural engineer’s sign-off. Vernacular wisdom plus engineering verification is the combination that actually protects you, not vernacular wisdom alone.
- Local building code requirements in India (especially IS 13828 for low-strength masonry) still apply and should guide, not be replaced by, traditional detailing.
Conclusion: The Real Earthquake-Resistant House Design Question
The question was never “concrete or mud”. It was never “old or new”.
It’s this: does this structure know how to move when the ground moves?
Kath Kuni, Bhunga, and Dhajji Diwari all answered that question correctly; generations before, we had the vocabulary of base isolation systems or structural health monitoring to explain why.
If you’re planning a home in a seismic zone like a hill, coast, or plains, the smartest earthquake-resistant building design isn’t necessarily the most expensive one. It’s the one whose system actually matches your site, your soil, and your budget.
That’s a conversation worth having with an architect before you pour a single foundation.
- Archana ❤️
P.S. — If you’ve walked through a Himachal village and touched a Kath Kuni wall or stood inside a Bhunga in Kutch, tell me in the comments. I want to hear what you noticed that I didn’t put in this article.
Tags: Earthquake Resistant Design, Traditional Architecture, Seismic Design, Sustainable Architecture